
 ENGINEER REVIEWED
01
Thread Milling Services
Adjustable internal threads for blind holes, larger sizes and valuable parts.
Machine standard and custom threaded interfaces using tapping, thread milling or single-point turning, with the process selected around form, material, access and verification.
Upload STEP or Parasolid files with a controlled PDF drawing, material, quantity, finish and inspection requirements.
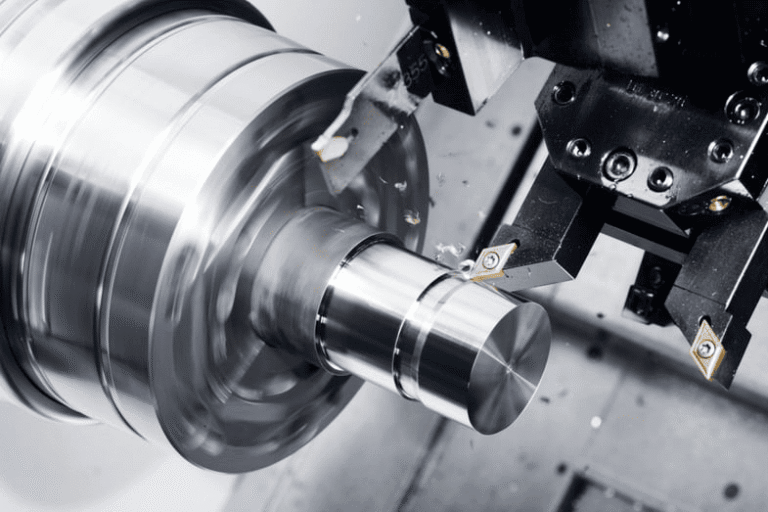
Machine standard and custom threaded interfaces using tapping, thread milling or single-point turning, with the process selected around form, material, access and verification. Mockup connects DFM, process selection, workholding and inspection before material is released.
Each route is reviewed from the drawing, functional datums, material behavior, quantity and required evidence.
ENGINEER REVIEWEDAdjustable internal threads for blind holes, larger sizes and valuable parts.
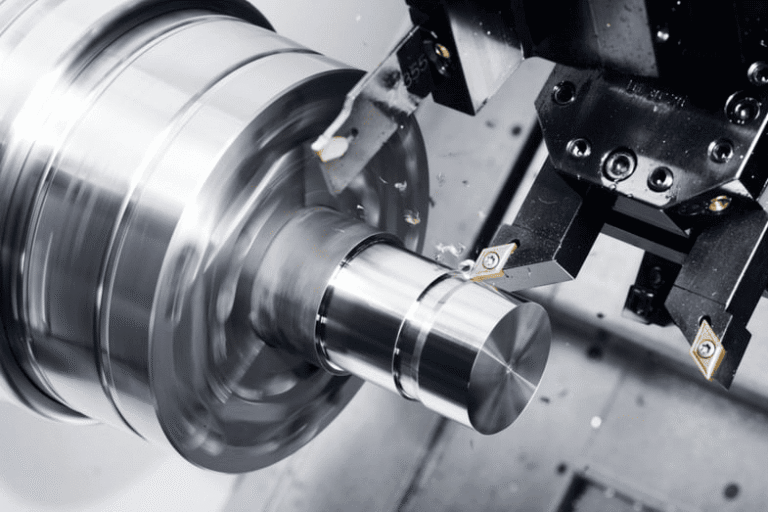 ENGINEER REVIEWED
Internal and external straight, tapered, right- and left-hand threads.
ENGINEER REVIEWEDEfficient standard internal threads in compatible geometry and materials.
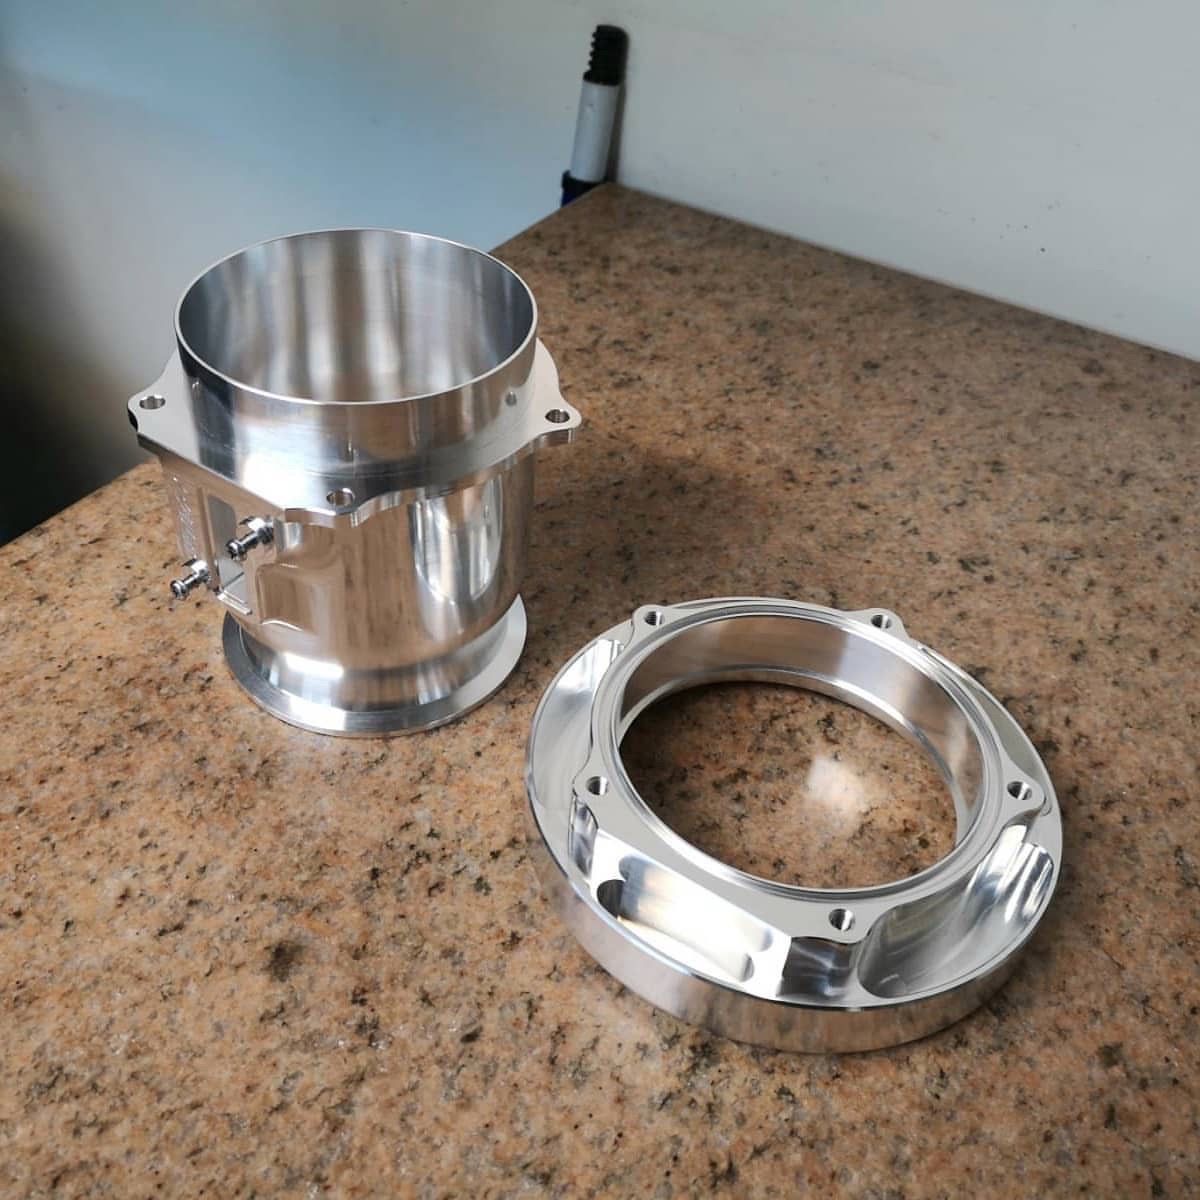 ENGINEER REVIEWED
Drawing-defined pitch, lead and profile after engineering review.
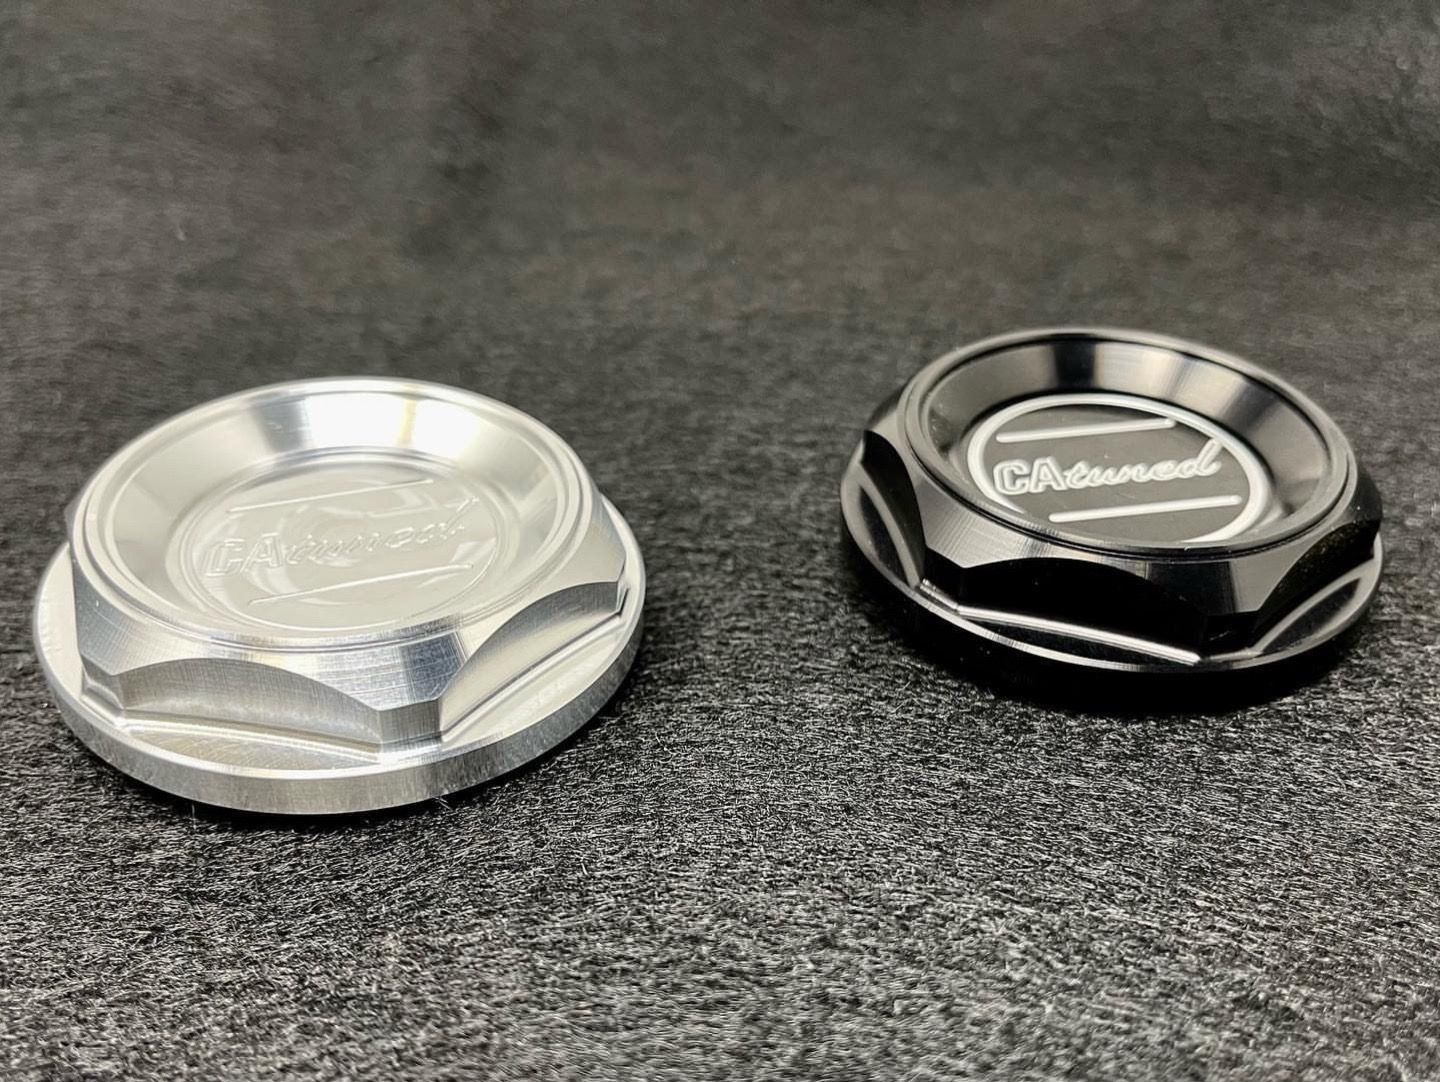 ENGINEER REVIEWED
Pilot depth, full-form depth and bottom clearance planned explicitly.
 ENGINEER REVIEWED
Masking, allowance or post-finish checks where coatings affect fit.
Compare manufacturing routes against geometry, material, quantity and the feature that controls acceptance.
Axial tool movement
Interpolated or synchronized path
Standard forms
Flexible forms
Fast cycle
Adjustable fit
Fixed tool size
Tool clearance required
Common internal threads
Critical or custom threads
Efficient production
More process control
Keep engineering assumptions, revision and acceptance criteria connected throughout the order.
Confirm geometry, material, quantity, CTQ features and open questions.
Choose operations, tools, datums, fixture strategy and inspection points.
Run the approved sequence with in-process checks where risk requires them.
Inspect the delivered condition and supply agreed records.
These values define the review inputs. The approved quotation and drawing control final capability.
A result is useful only when the functional requirement and the evidence used to accept it are aligned.
A result is useful only when the functional requirement and the evidence used to accept it are aligned.
Resolve access, datum and inspection questions before manufacturing release.
Standard tools and gauges reduce cost and ambiguity.
A controlled lead supports assembly and tool entry.
Do not confuse drill depth with usable thread engagement.
Allow the cutter or insert to leave a complete thread near a face.
Manufacturing routes are adapted to the functional geometry and program stage.
Tapped holes, studs, bolts and replaceable insert locations.
Straight and tapered threads with sealing and orientation requirements.
Lead screws, collars, nuts, adapters and nonstandard interfaces.
Upload the current 3D model and controlled drawing with material, quantity, finish, critical characteristics and inspection requirements.
Upload CAD files↗Tapping, form tapping, thread milling and single-point lathe threading are selected from the part and drawing.
Yes, including straight, tapered, right-hand, left-hand and complete drawing-defined forms.
It is often useful for larger or blind threads, difficult materials, valuable parts and adjustable fit.
Standard threads commonly use calibrated GO/NO-GO gauges; custom forms may require wires, optical, CMM or functional gauges.
Send the complete CAD package and identify the features that control fit, motion, sealing, appearance or performance.