
01
CNC Milling
3-axis, indexed 4-axis and simultaneous 5-axis routes for housings, brackets, fixtures and complex multi-face parts.
Custom CNC machining services for precision metal and plastic parts. Use 3-axis, 3+2, 5 axis CNC machining and turning with engineer-led DFM, surface finishing and drawing-defined inspection from prototype through repeat production.
RFQ files: STEP / STP / Parasolid + PDF drawing recommended
Mockup provides custom CNC machining for prototypes, bridge quantities and repeat production. We select the process from geometry, material, quantity, tolerance, surface finish and inspection needs, then confirm the manufacturing route before material is released.
Start with the simplest process that can control the required geometry. Axis count is not a quality grade; it is a route decision based on access, setups, datum transfers and total cost.
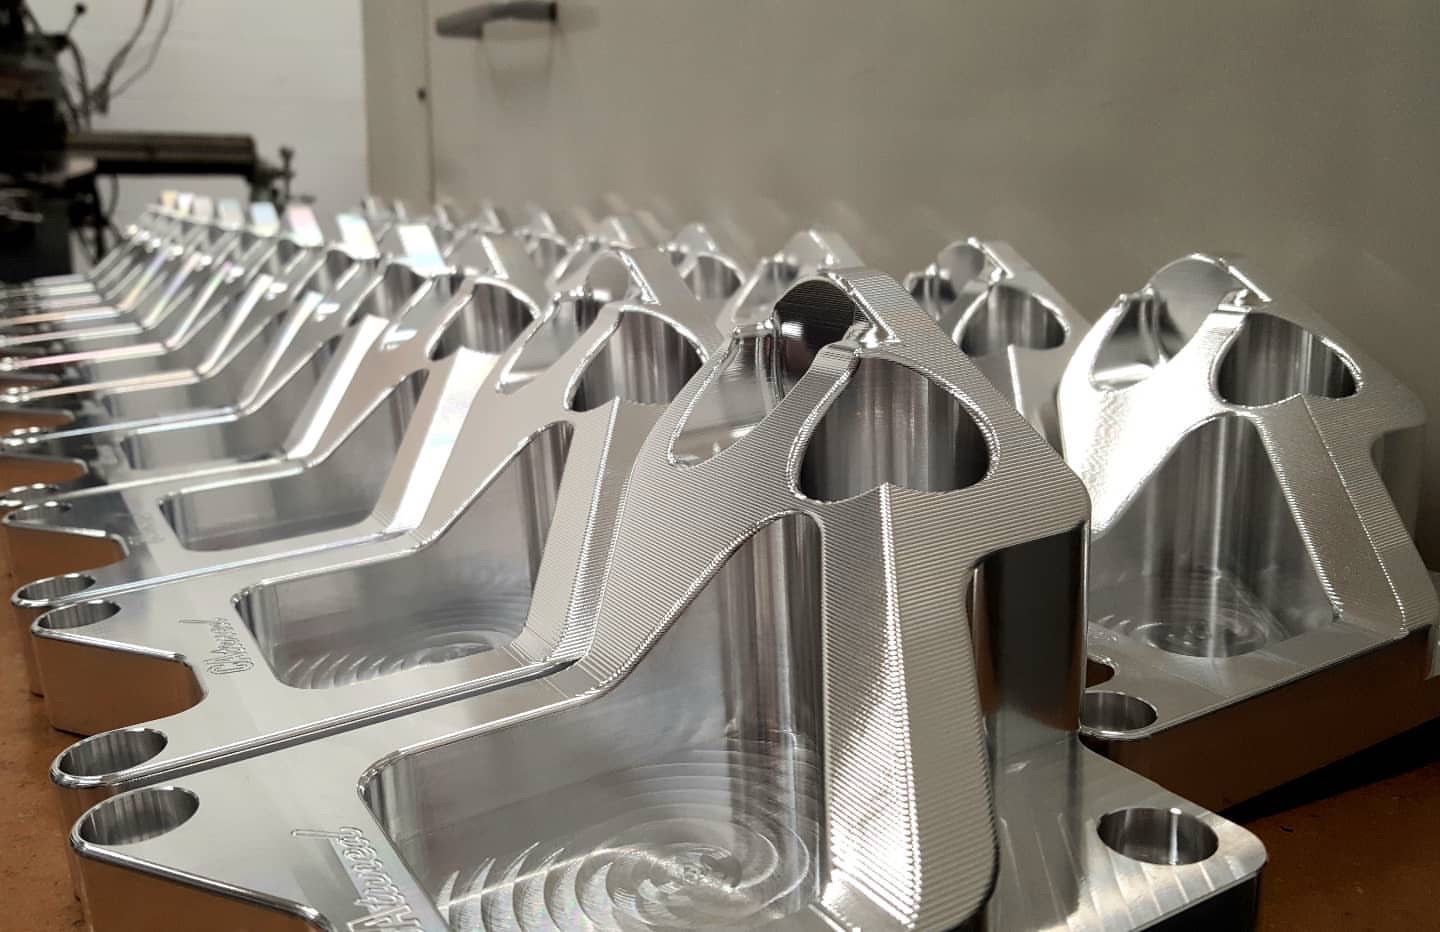
3-axis, indexed 4-axis and simultaneous 5-axis routes for housings, brackets, fixtures and complex multi-face parts.
Precision rotational parts including shafts, pins, bushings, sleeves and threaded components with drawing-led inspection.
Fewer setups for compound angles, contoured surfaces and critical features that need to stay related to one controlled datum strategy.
Stable production of small, slender and feature-dense turned components where concentricity and repeatability matter.
Fast engineering builds for fit, function and design validation, with production-intent materials and finishing available.
Repeat-order planning, documented inspection and controlled finishing for bridge quantities and ongoing programs.
Five-axis machining can reduce fixtures, keep features related in fewer setups and improve access with shorter tools. Straightforward parts may still be faster and less expensive on 3-axis equipment.
Plates, brackets, fixtures, pockets and accessible housings
Lowest-complexity route when features are reachable from a small number of orientations.
Multi-face parts, angled holes and features related across several faces
Locks the rotary axes before cutting; often reduces fixtures and datum transfers without full simultaneous motion.
Compound angles, continuous contours, deep access and complex tool orientation
Use when continuous tool motion, shorter tools or one-setup feature relationships create measurable value.
Shafts, pins, bushings, sleeves, threads and concentric geometry
Most efficient when the primary geometry is rotational; live tooling or secondary milling may add cross-holes and flats.
Machine resolution is not finished-part accuracy. Material stress, workholding, tool deflection, temperature, datum transfers and measurement uncertainty all enter the result. The drawing should identify which relationships actually control function.
Drawing-defined general tolerance; ISO 2768 classes can be applied when explicitly agreed
Avoid applying a tight value to every dimension by default
Selected features down to ±0.005 mm after engineering review
Depends on size, geometry, material, setup, thermal stability and measurement method
Position, flatness, perpendicularity, runout and profile reviewed from the datum reference frame
The datum scheme must support manufacturing and inspection access
Drawing callout, fit class, gauge or measurement method confirmed before release
Include mating function and inspection requirement in the RFQ
Specify only on functional surfaces and state the required parameter and cutoff where relevant
Fine finish can add passes, tool changes, polishing or grinding
Critical dimensions evaluated in the final delivered condition
Coating thickness, masking and stock allowance must be planned before machining
The values above are screening guidance, not blanket acceptance criteria. The approved quotation and drawing control each project.
Compare common grades, applications and compatible finishing routes. Final grade, temper, product form, certification and availability are confirmed against your drawing and project requirements.
Download CNC materials guideAir-hardening tool steel selected for wear resistance, toughness and dimensional stability in tooling and fixture applications.
6061 for balanced machinability and finishing; 7075 where higher strength-to-weight justifies cost and corrosion review.
303 for machinability, 304/316 for corrosion requirements, and precipitation-hardening grades for higher strength by review.
Acetal, nylon, polycarbonate, PEEK, PTFE and other plastics require allowance for moisture, heat, stress and dimensional movement.
Tool wear, heat, stock cost and removed volume can dominate price; use these materials where their performance is functional.
Surface finish affects corrosion, wear, friction, conductivity, cleanability, appearance and final dimensions. Define the functional outcome, critical interfaces, masked areas and cosmetic acceptance—not only a finish name.
Lowest post-process cost; define edge break and roughness only where needed
Cosmetic consistency depends on media, pressure, distance and handling
Type, color, sealing, masking and dimensional allowance should be specified
Confirm alloy, governing specification and documentation requirement
Coating build can affect threads, bores, fits and electrical interfaces
Define color, gloss, texture, cosmetic zones and masked interfaces
Identify grain direction, appearance zones and approved reference standard
Sequence machining, heat treatment and finish around distortion and final tolerance
CNC machining cost is driven by the complete process, not part size alone. The most useful cost reduction removes machining or inspection work without changing the feature that makes the product function.
Alloy price, bar or plate size, certification, minimum purchasable stock and removed volume all affect material cost.
Deep cavities, small cutters, long-reach tools, fine stepovers and hard materials increase cycle time.
Each orientation, custom fixture and datum transfer adds programming, handling and verification work.
Tight features, GD&T, fine roughness and detailed reports add controlled machining and measurement time.
Programming and fixtures are distributed across quantity, while repeat orders benefit from a stable revision and approved route.
Masking, polishing, plating, anodizing, painting, certification, packaging and expedited shipping change total landed cost.
Good CNC design reduces tool reach, setup count, chatter, distortion and ambiguous inspection. These are starting points; the part’s size, material and function determine the final recommendation.
Use the largest practical internal radius. A larger cutter is stiffer, faster and better able to reach useful depth.
Reduce depth where possible or increase corner radius and access. Deep pockets require long tools, slower cuts and more setups.
Wall stability depends on material, height, tool access and unsupported length. Keep walls robust or identify where thin geometry is functional.
Use standard drill and thread sizes, provide tool access, avoid unnecessary depth and define whether the thread must be gauged.
Prefer standard tool profiles and accessible widths. Custom undercut tools and hidden access increase cost and process risk.
Tighten only the interfaces that control fit, seal, alignment, motion or optical position; use a general tolerance elsewhere.
Relate critical features to functional datums that can also be located in manufacturing and inspection.
Mark appearance zones, grain direction, color, masking and acceptance standard instead of relying on a generic finish name.
The 3D model defines nominal geometry; the 2D drawing communicates tolerances, GD&T, threads, finishes and documentation. We reconcile both before release so production and inspection work from the same requirements.
Confirm model revision, drawing revision, units, material, finish and conflicts before quotation is released.
Review stock, tool access, setups, datum transfers, special processes and feature-specific risks.
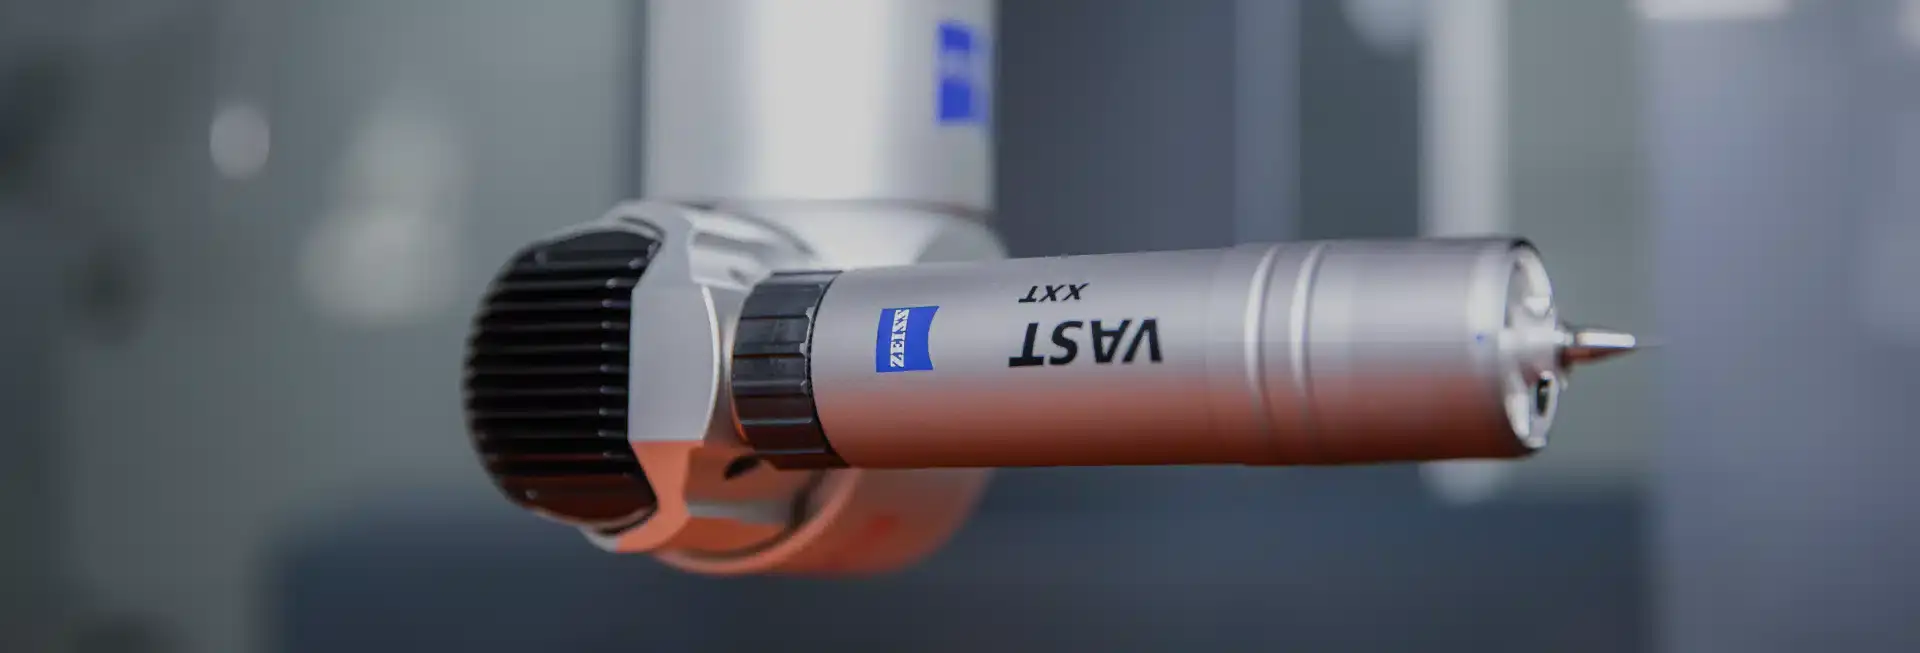
Match critical dimensions and GD&T to gauges, optical measurement, roughness testing or CMM access.
Agree what evidence is required before the remaining quantity or repeat-production route is approved.
Keep the approved revision, material, finish, deviations and inspection expectations connected to the next order.
A complete RFQ reduces assumptions, back-and-forth questions and price changes after order.
FILES READY?Upload the CNC machining RFQ↗STEP, STP or Parasolid preferred
Tolerances, GD&T, threads, finish and inspection notes
Grade, temper, product specification and substitution limits
Prototype quantity, annual demand and repeat-order expectation
Process, color, gloss/texture, masking and cosmetic zones
Dimensional report, FAI, CMM data or certificates required
Required delivery date, destination and packaging needs
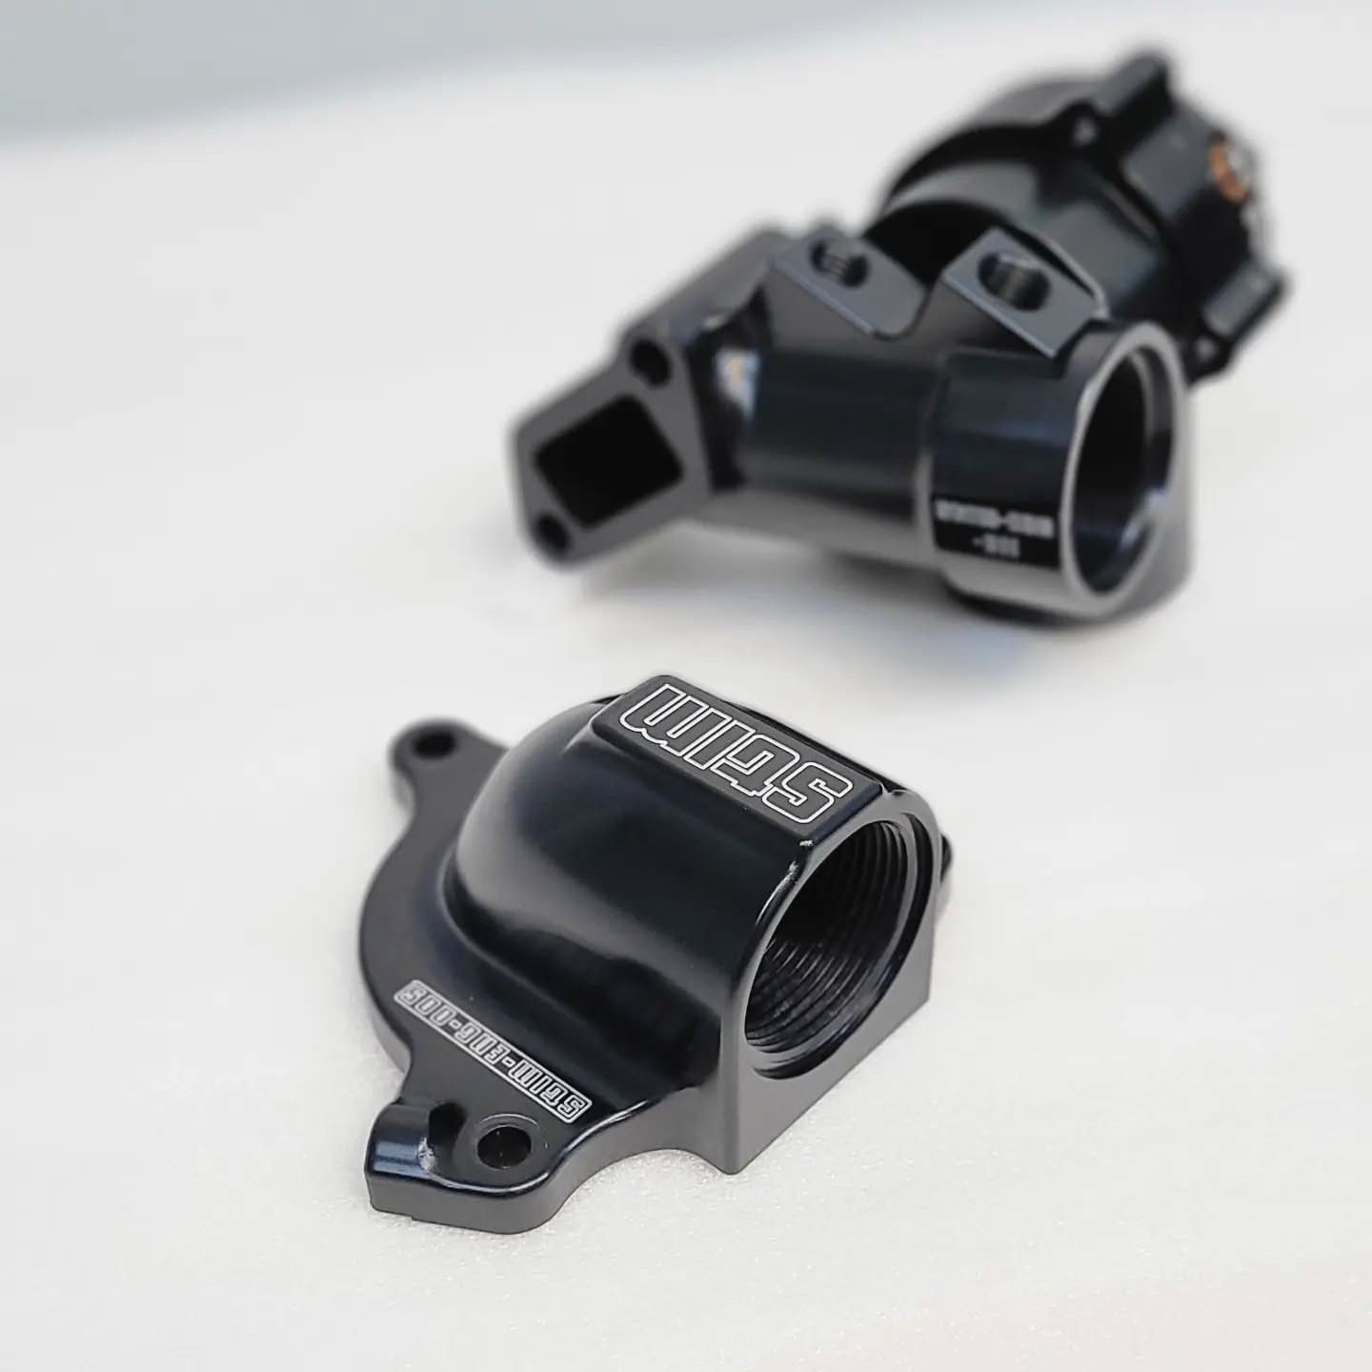
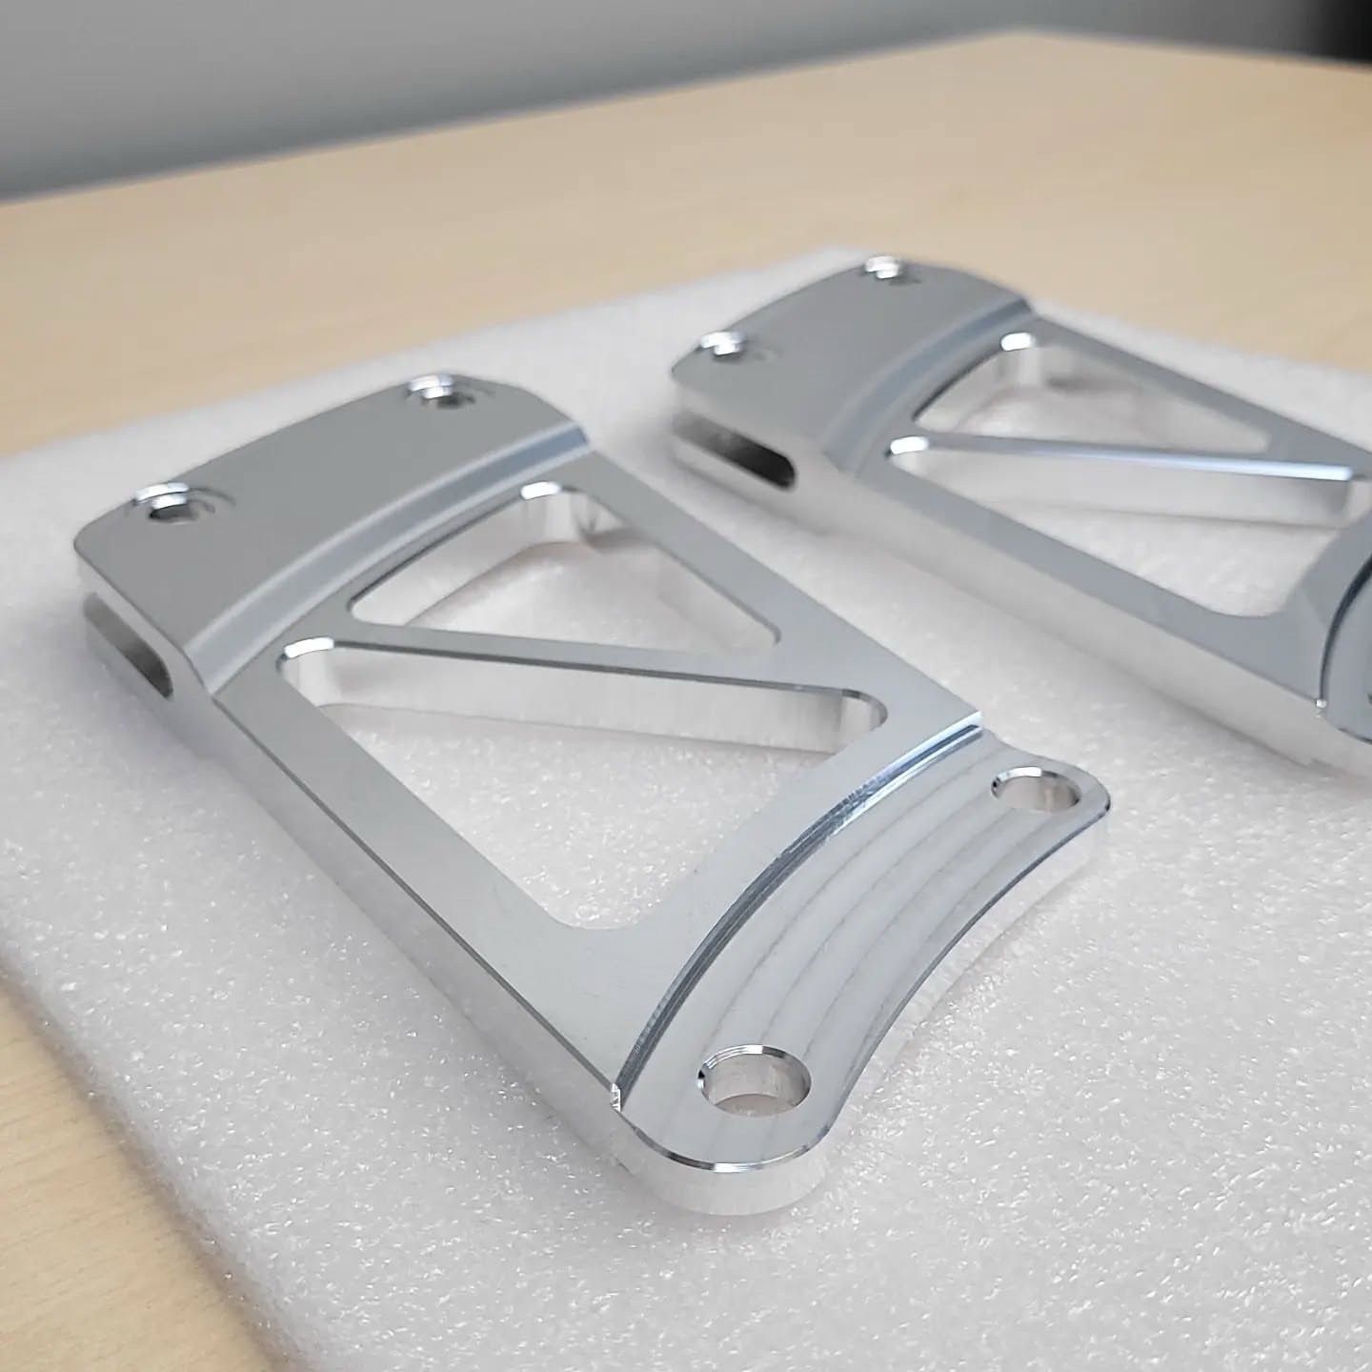
Representative housings, brackets, shafts, manifolds, fixtures, thermal parts, robotic mechanisms and precision mounts.
Send the part geometry, tolerances, material, quantity, surface finish and inspection requirements. Engineering will confirm the likely process, open questions and quotation path.
A STEP, STP or Parasolid model plus a PDF drawing is the strongest RFQ package. The model defines nominal geometry; the drawing communicates tolerances, GD&T, threads, material, surface finish, cosmetic zones and inspection requirements. Include quantities, target delivery and required quality records.
Yes. Custom CNC machining can support one-off prototypes, bridge quantities and repeat production. Quantity affects stock purchasing, programming, fixtures, inspection sampling and unit cost, so share both the immediate order and expected repeat demand where possible.
Tolerance capability is feature-specific rather than a blanket value for an entire part. Selected features may be reviewed down to ±0.005 mm, depending on part size, geometry, material, setup, thermal stability and the agreed inspection method. The approved quotation and drawing control the final requirement.
Use 5-axis machining when compound angles, continuous contours, deep access, short-tool requirements or critical relationships across several faces create measurable value. Accessible prismatic parts are often more economical on 3-axis equipment, while indexed 3+2 machining can reduce fixtures without requiring simultaneous motion.
Common options include aluminum, stainless steel, tool and mild steels, titanium, brass, bronze and copper, plus ABS, nylon, polycarbonate, acetal, PEEK, PTFE and acrylic. Exact grade, temper, product form, certification and availability are confirmed during review.
Options include as-machined, bead blasted, polished or brushed, anodized, passivated, plated, painted and powder coated finishes. Compatibility depends on the exact substrate. Coating thickness, masking, threads, fits, cosmetic zones, color and texture should be defined before production.
The main drivers are material and stock size, removed volume, machine cycle time, tool access, setup and fixture count, tolerance and inspection scope, quantity, finishing, certification, packaging and delivery. Cost falls most safely when non-functional complexity is removed while functional interfaces remain protected.
Use the largest practical internal radii, avoid unnecessarily deep cavities, standardize holes and threads, limit tight tolerances and fine roughness to functional surfaces, keep features accessible from fewer setups, and identify cosmetic finishing only where it is visible or required.
They can be reviewed, but capability depends on material, unsupported length, tool reach, access and tolerance. Thin walls may move during cutting; deep pockets require longer, less rigid tools; and complex geometry may need 3+2 or 5-axis machining. Share the functional reason for the feature so engineering can recommend a practical route.
Project-specific options can include dimensional inspection reports, first-article records, CMM data, material certificates and finish documentation. Required records, sampling level and acceptance criteria should be stated in the RFQ so they are included in the quoted route.
Timing depends on part count, geometry, materials, tolerance complexity, finishing and documentation requirements. After the files are reviewed, Mockup confirms open questions, the expected quotation timing and whether additional engineering review is required.